

The Simpsons house at 742 Evergreen Terrace is one of the most recognized homes in television history.
This guide covers every room inside the house: the layout, colors, furniture, and what each space reveals about the Simpson family.
Whether you want a detailed room breakdown or a look at how the 3D game model recreates the interior, you will find it all here.
If you've ever wondered what it looks like beyond the couch and TV, this article gives you the full picture, simply and clearly.
Let’s get started.
What Does the Simpsons House Look Like Inside?
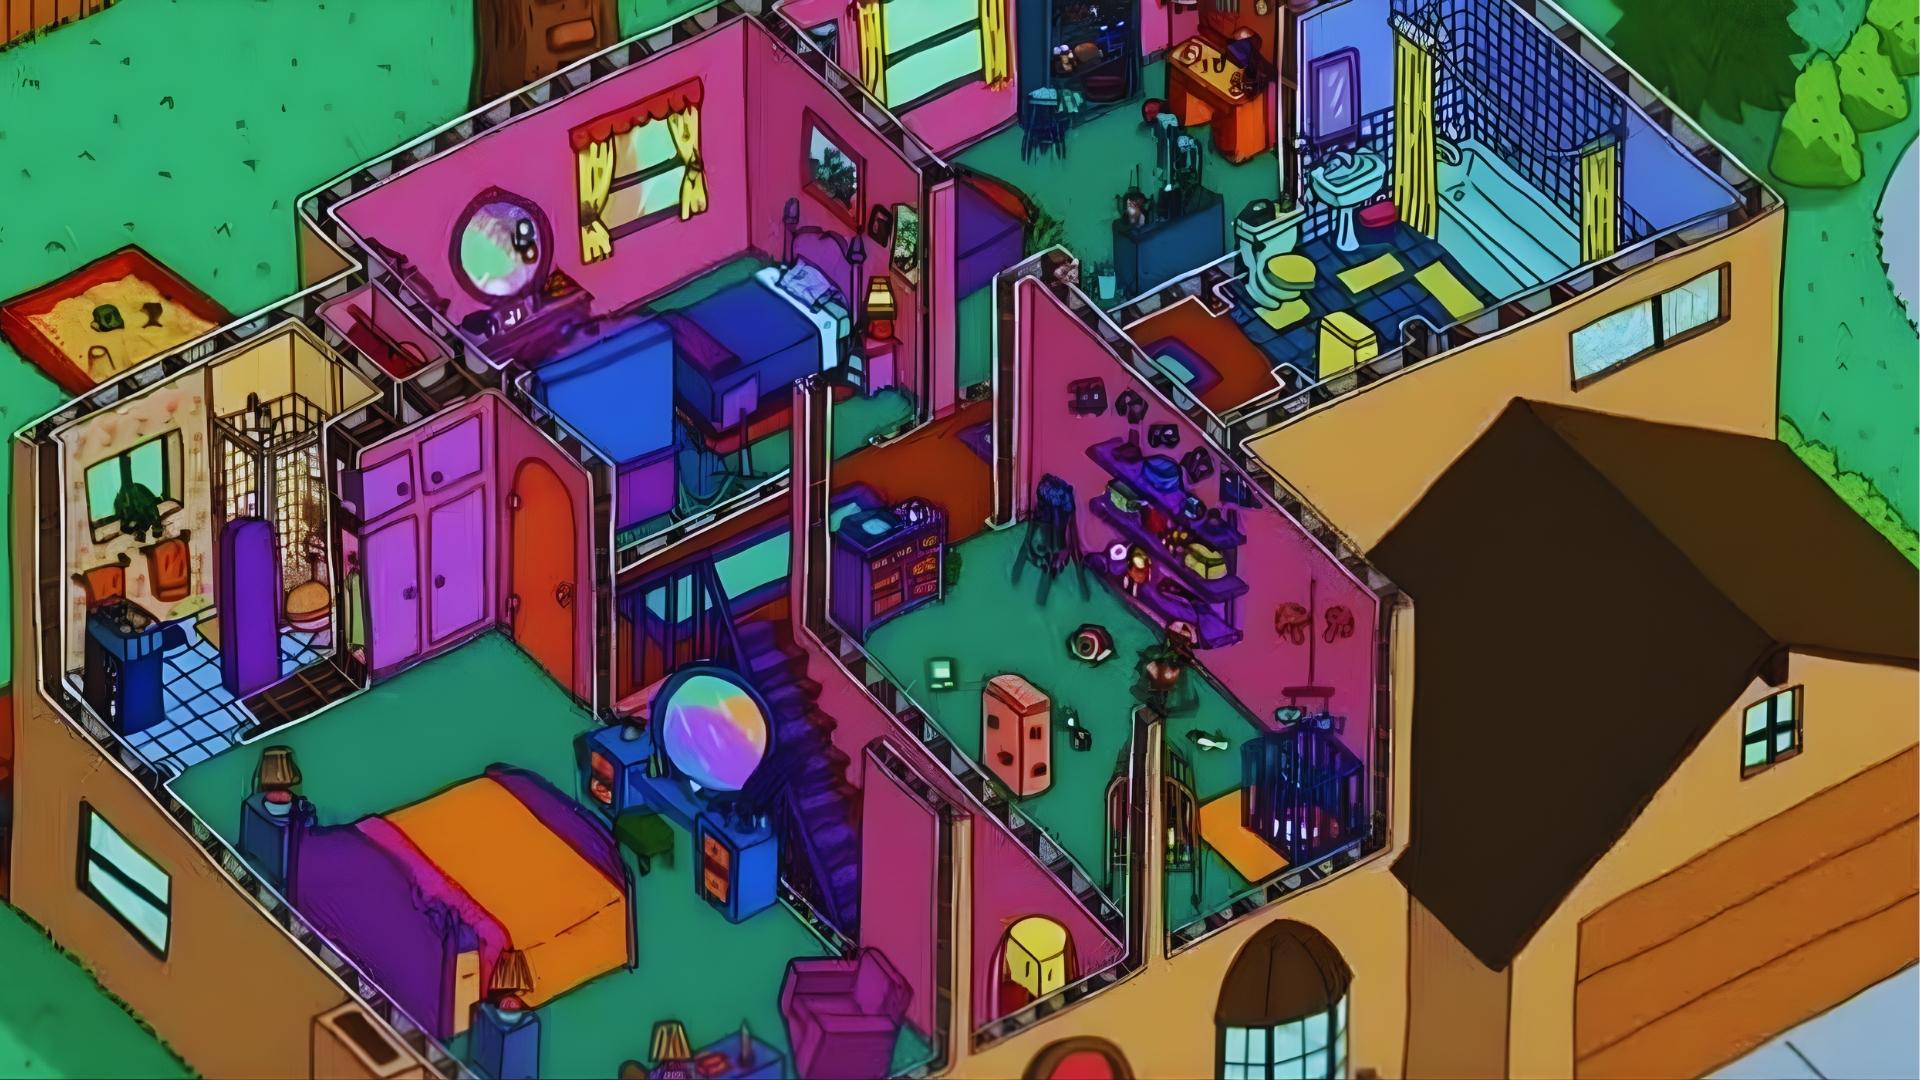
742 Evergreen Terrace is a two-story suburban home in Springfield.
The ground floor holds the living room, kitchen, and dining area, the spaces where most of the show's action takes place.
Upstairs are the bedrooms and shared bathrooms. A garage sits on the side of the house and appears regularly throughout the series.
The show never confirms which U.S. state Springfield is in, a deliberate choice that makes the setting feel universal.
The floor plan mirrors a typical American family home from the 1990s, with rooms that flow logically from one to the next.
Nothing about the layout feels designed for a cartoon. It works as a real, functional home.
Complete Walkthrough of the Simpsons House Interior
Go room by room through 742 Evergreen Terrace and see what defines each space.
What Is in the Simpsons Living Room?

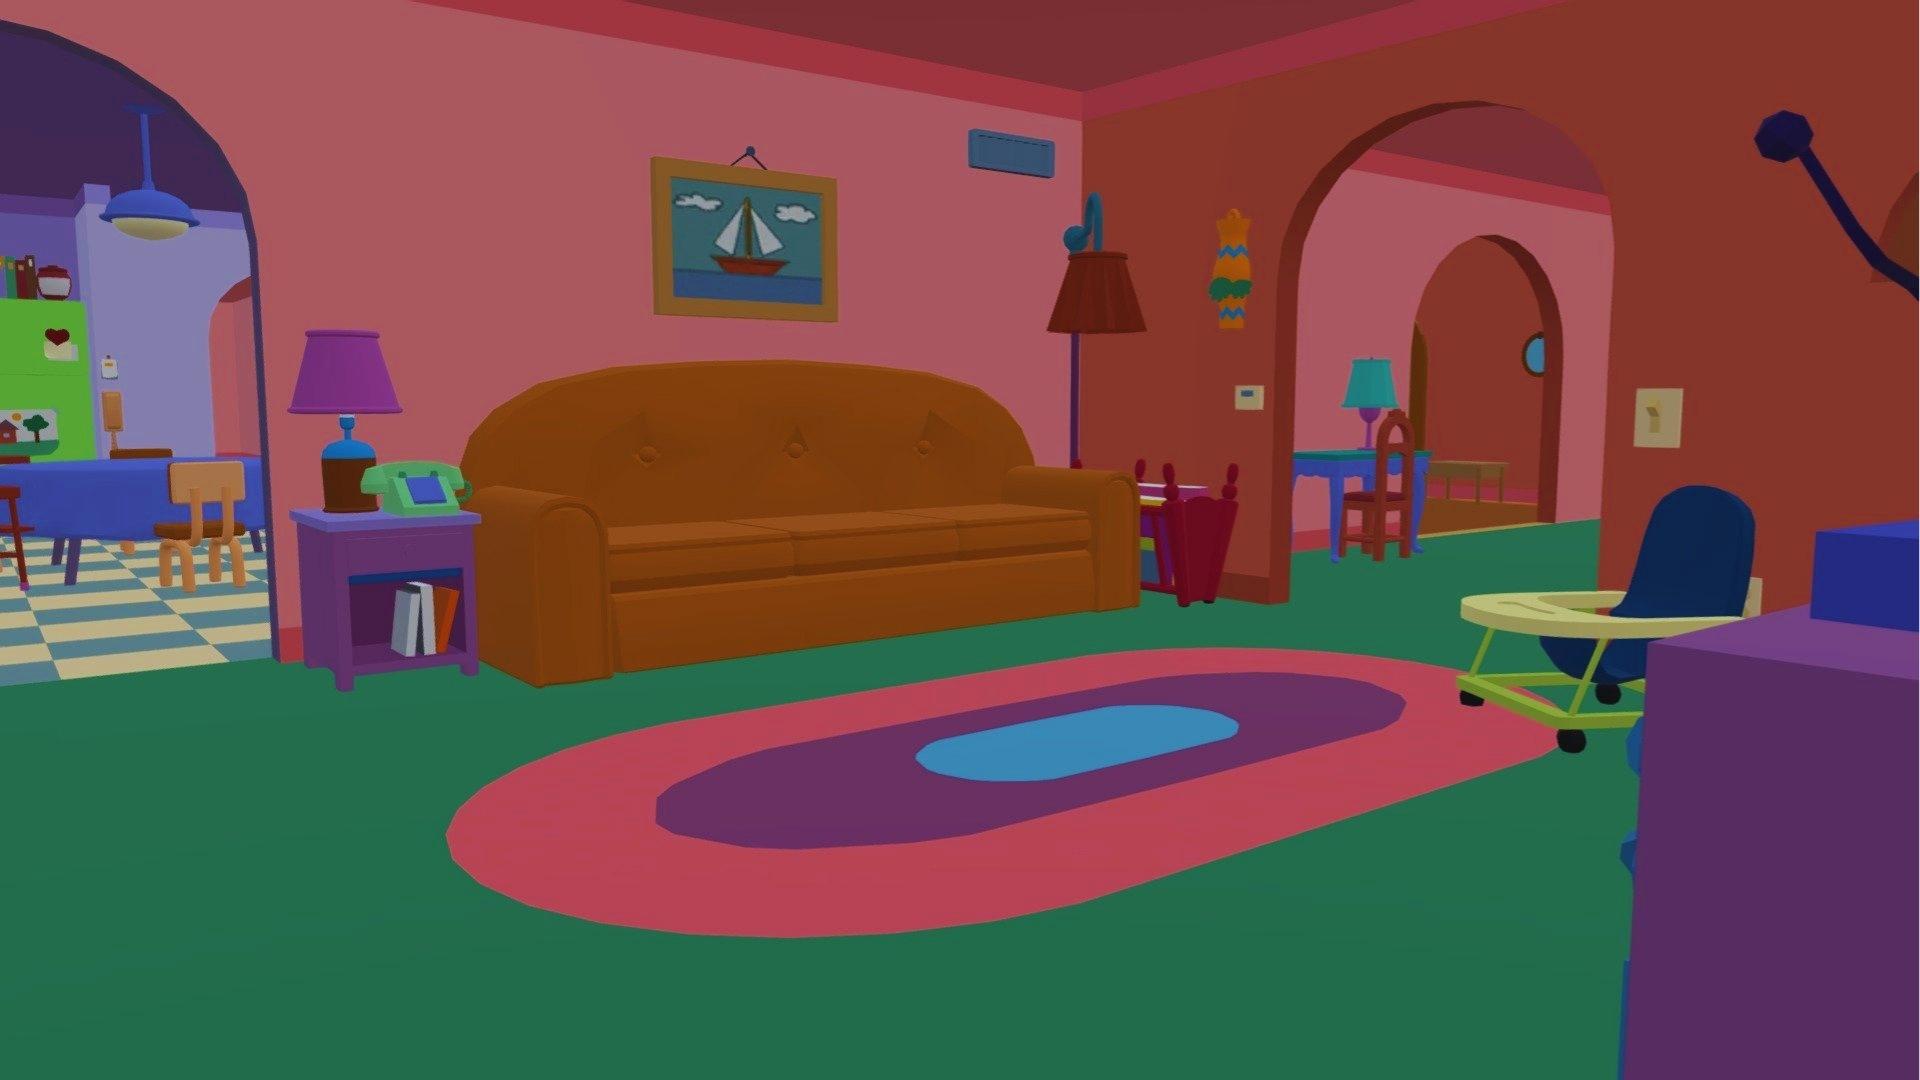
The living room anchors the entire house and serves as the first space visitors encounter when entering 742 Evergreen Terrace.
It sits directly off the front door with no entryway separating the two, so guests step straight into the family's main gathering space.
The walls are a muted pink, the floor is carpeted in warm tones, and the room is arranged around a central focal point:the television.
Four signature pieces define the space:
- A long orange couch positioned in front of the television
- A boxy CRT television set at the center of the room
- A green armchair to one side of the couch
- A small side table, lamp, and a sailboat painting on the wall
This space appears in nearly every episode, and its layout has remained mostly consistent across more than thirty-five seasons of the show.
The couch gag that opens each episode brings the whole family into this room, cementing its role as the emotional and visual center of 742 Evergreen Terrace.
How Is the Kitchen and Dining Area Arranged?
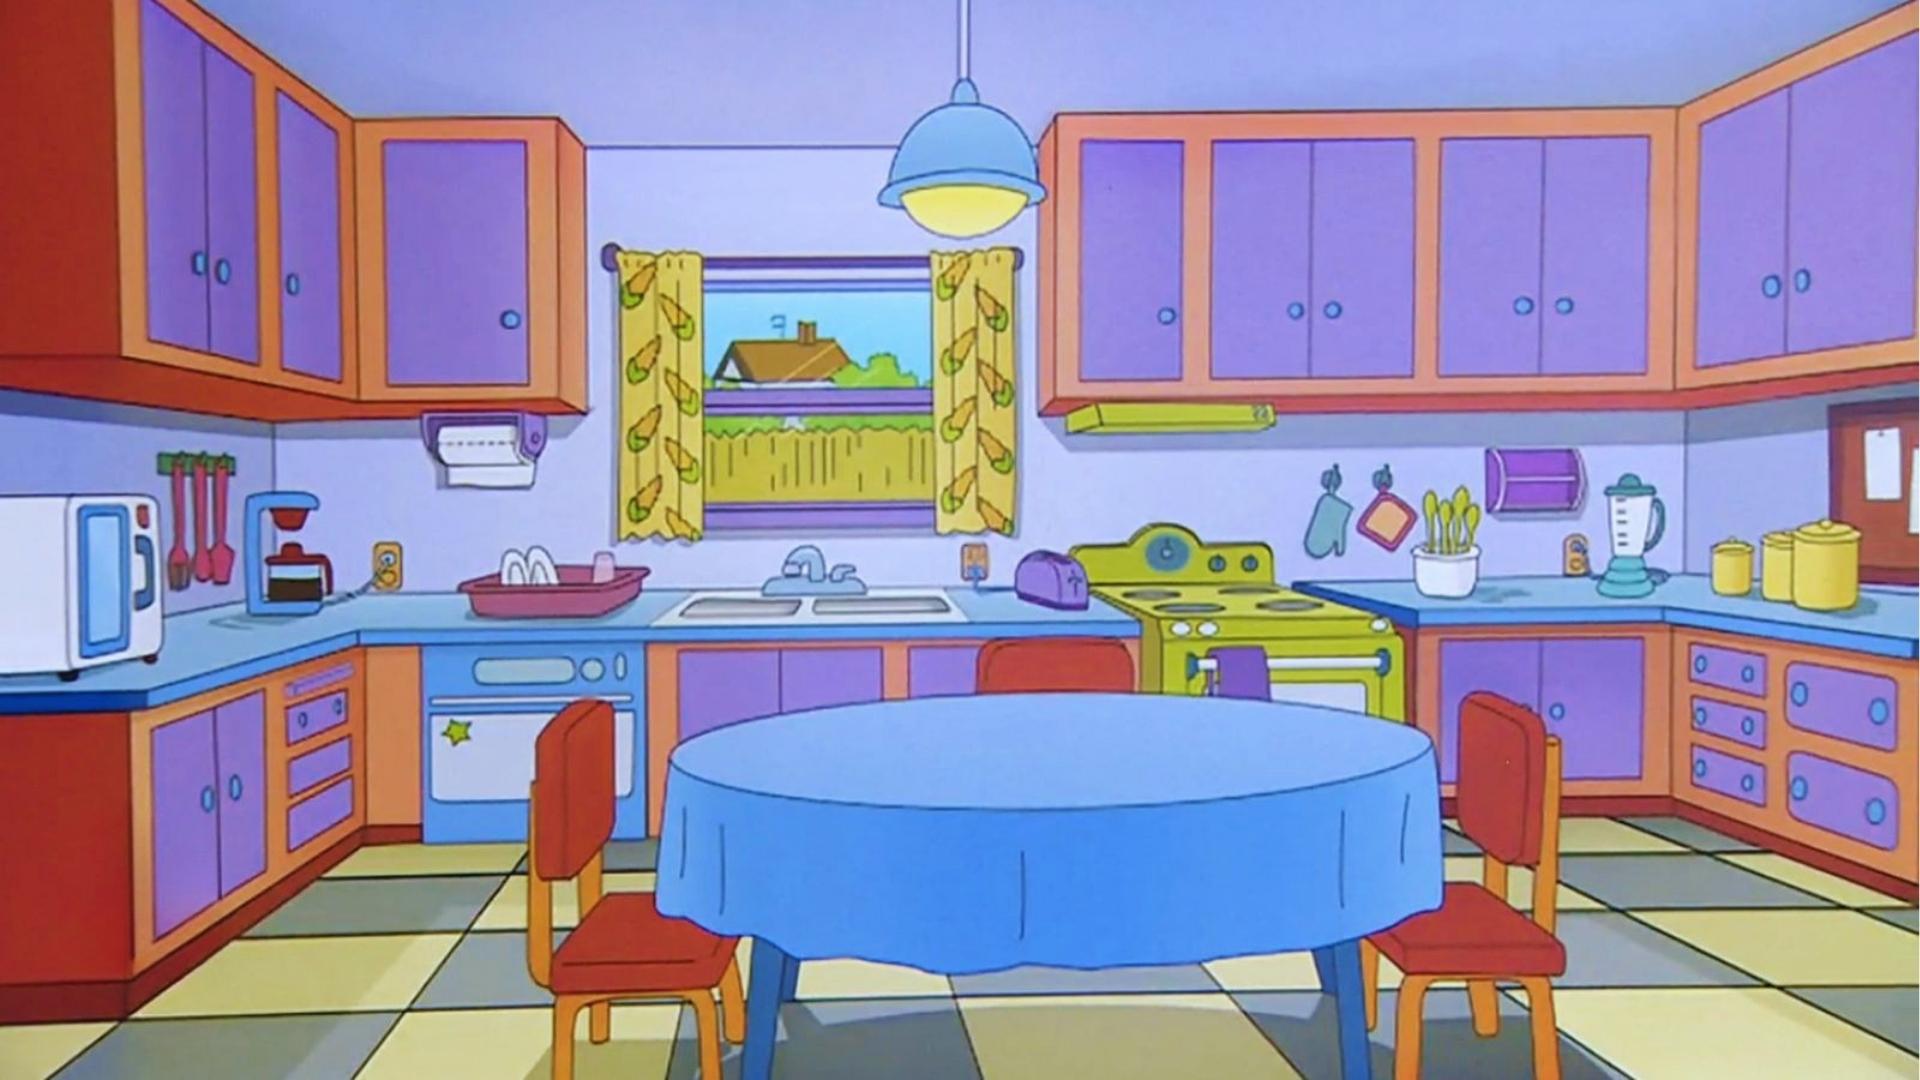
The kitchen features yellow walls and a black-and-white checkered floor that gives the space a retro, diner-like quality.
Purple cabinets line the walls alongside a lime-green stove, bold color choices that work within the show's cartoon aesthetic.
The refrigerator, sink, and counter space are arranged in a practical U-shape that mirrors real kitchen layouts.
The dining area connects directly to the kitchen without a dividing wall. A round table with a blue tablecloth seats the family for meals, arguments, and the quiet moments in between.
The open layout between the two zones makes this the most socially active part of the ground floor.
What Do the Simpsons Bedrooms Look Like?
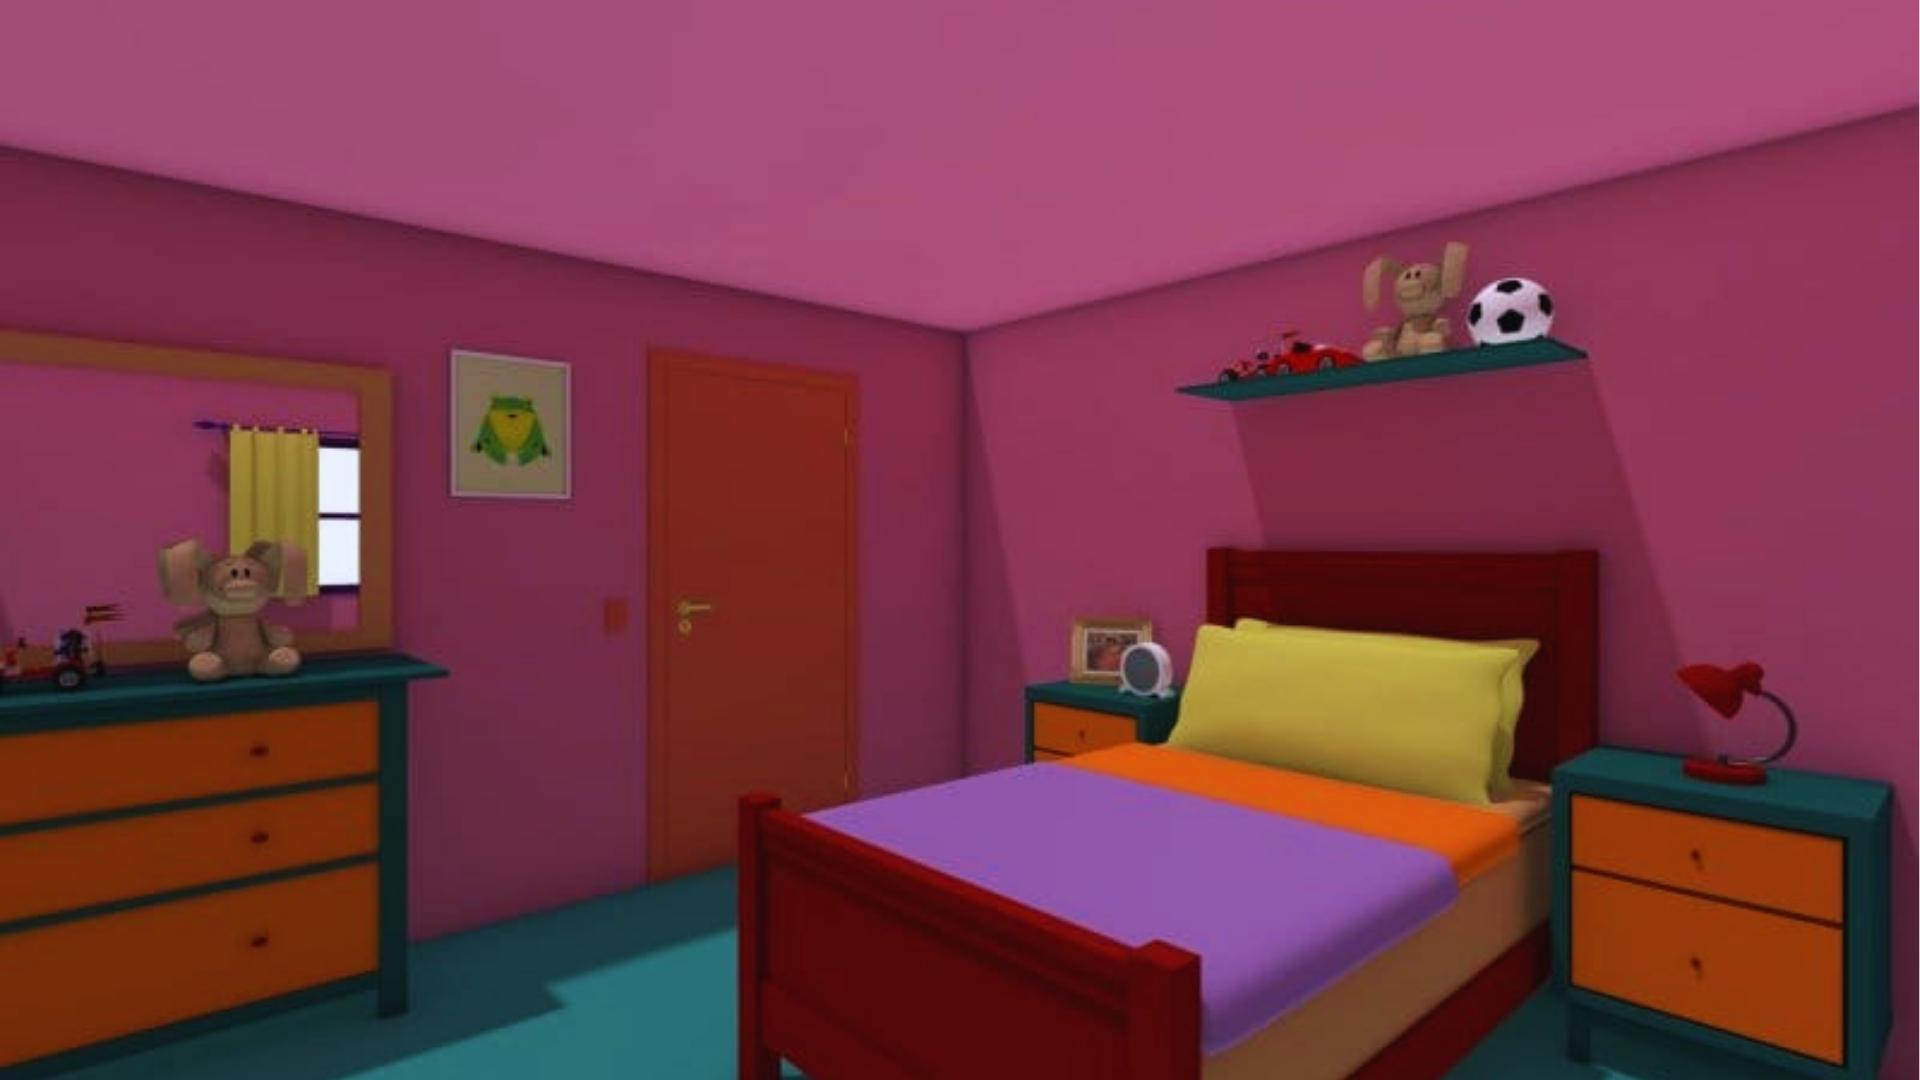
The upper floor holds three separate bedrooms, each designed to reflect its occupant's personality.
Homer and Marge's Bedroom is the largest room upstairs. It has a double bed with soft-toned bedding, two nightstands, and an attached en-suite bathroom.
The color palette here is gentler than the rest of the house, with muted pinks and warm neutrals that reflect Marge's calming presence in the family.
Bart's Room contrasts sharply with its parents' space. Skateboards, band posters, action figures, and general clutter fill the room.
The decor communicates Bart's personality more effectively than dialogue could. Every item in the room belongs to someone who lives entirely in the present moment.
Lisa's Room is quiet and organized, reflecting a personality that values learning and creative discipline.
Bookshelves hold her reading material, a small desk supports her studies, and her saxophone occupies a prominent spot near the window.
The room is tidy without being sterile, showing that Lisa is driven and thoughtful while still being an eight-year-old with a full inner life.
What Utility Spaces Does the House Include?
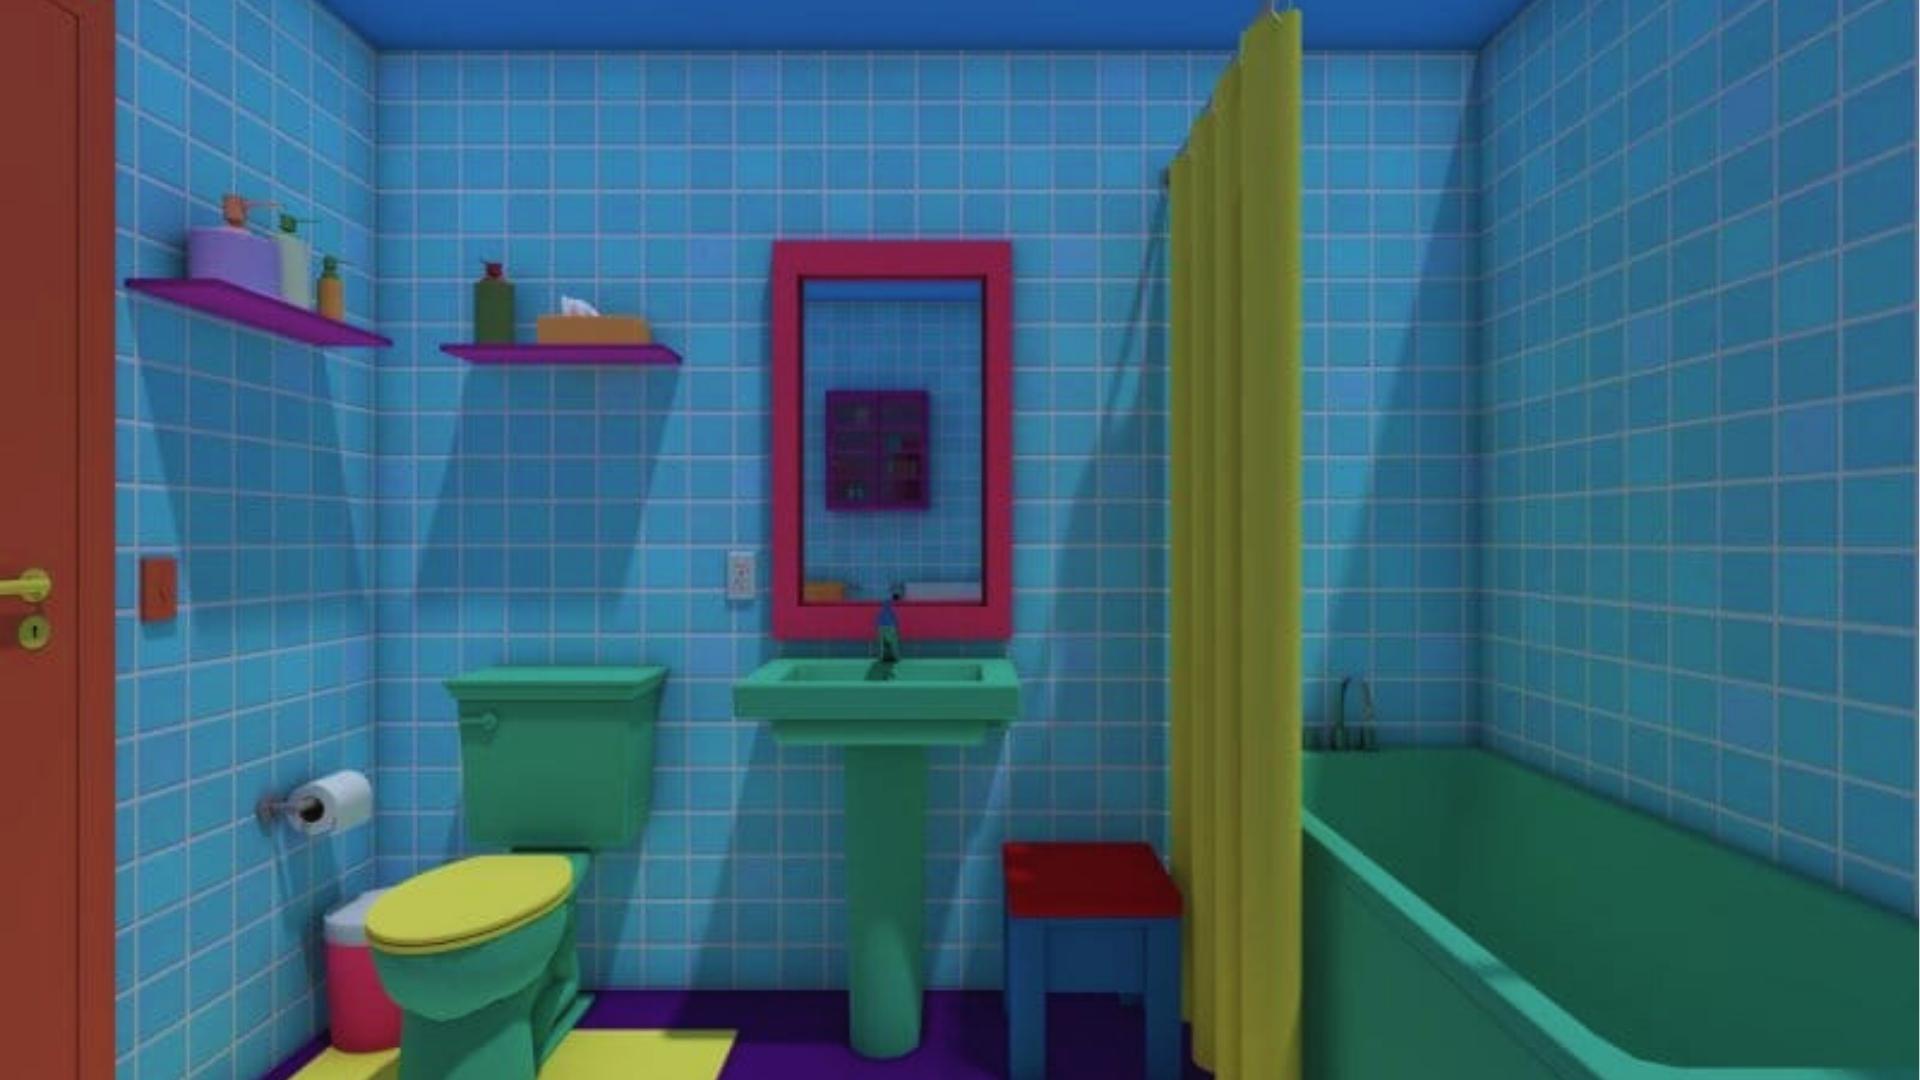
The upper floor has a shared bathroom used by Bart, Lisa, and Maggie. It includes a standard setup of bathtub, sink, and toilet, with blue tile walls and a yellow shower curtain.
Homer and Marge have a private bathroom connected to their bedroom.
The basement and garage are utility spaces that recur throughout the series. Homer uses the garage for projects, inventions, and hobbies that never quite work out.
The basement has appeared as a bar, a recording studio, and a general storage area depending on the episode.
Both spaces add depth to the house without being part of its daily routine.
How Did the Simpsons Game Recreate the House in 3D?
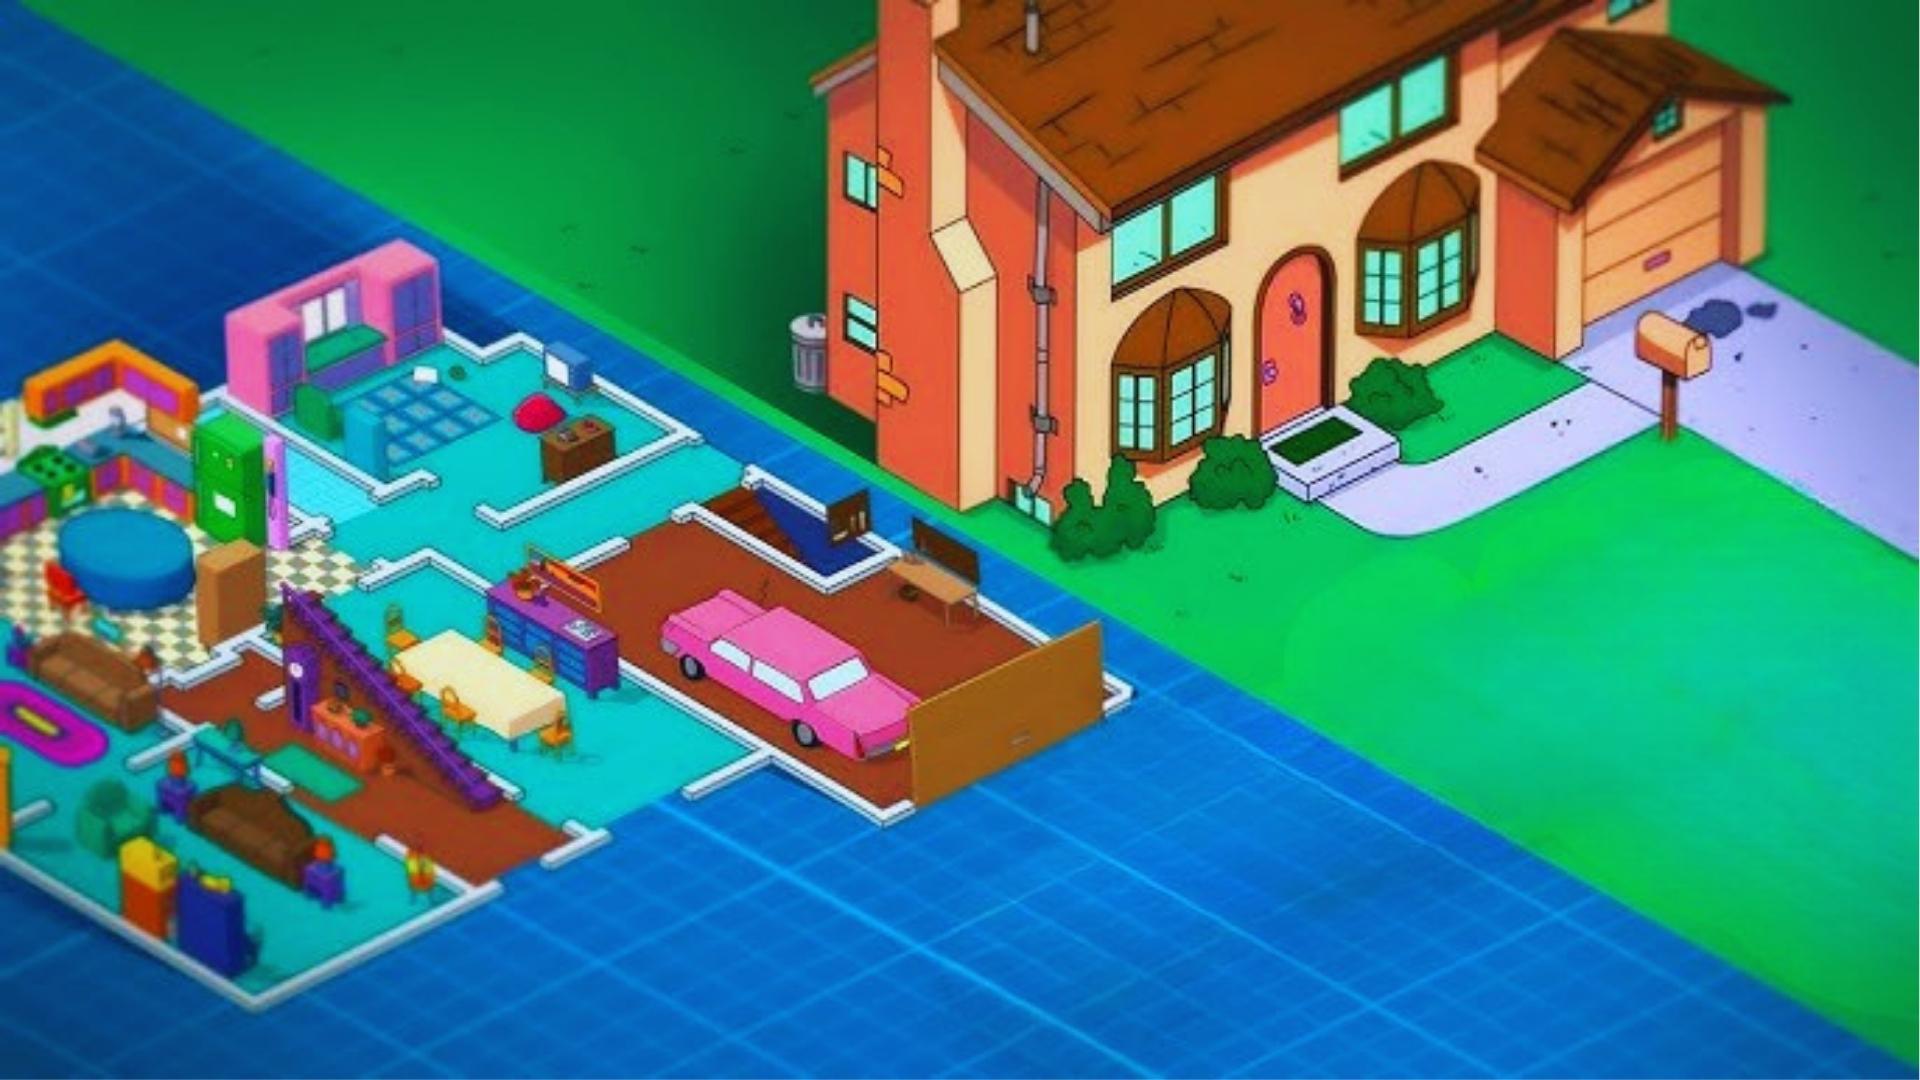
The Simpsons Game, developed and released by Electronic Arts in 2007, produced the most complete three-dimensional version of 742 Evergreen Terrace ever built.
For the first time, players could physically move through the house and experience its rooms at eye level rather than through the fixed angles the show had always used.
How Was the 3D Interior Built?
The EA development team studied the show extensively to map out the house's layout and design.
They cross-referenced episode footage to determine room proportions, furniture placement, and color choices.
The goal was to give players the ability to walk through a space they had only ever seen from fixed camera angles.
This required converting a cartoon environment, one that bends its own rules between episodes, into a consistent, navigable 3D space.
How Accurate Is the 3D Model to the Show?
The model captures the essential character of every room.
Furniture placement, wall colors, and the general spatial relationships between rooms all align with what the show established over its first decade. Minor differences exist.
Some proportions are adjusted to suit gameplay and a few details were simplified for the game engine, but fans familiar with the series will recognize every room without difficulty.
The living room couch, kitchen checkered floor, and the bedroom layouts are all reproduced with enough care that the 3D version reads as a genuine interpretation rather than a loose adaptation.
Fans who grew up with the show will immediately recognize each room, even in a format the series never originally imagined.
What Makes the Simpsons House Interior Memorable?

The interior of 742 Evergreen Terrace stands out because it was designed to feel functional and genuinely lived-in rather than staged for a camera.
The rooms carry the weight of daily use:worn furniture, personal clutter, practical layouts, which is unusual for a cartoon environment where creators typically prioritize visual simplicity over residential realism.
Why Does the Color Palette Work So Well?
The show's production team chose a bold, saturated color scheme that photographs well on television and communicates character through space.
Yellow walls in the kitchen suggest warmth and energy. The orange couch in the living room feels inviting. Softer tones in the master bedroom signal rest and calm.
Each color choice serves a purpose beyond aesthetics and tells the viewer something about how that room is used and who uses it most.
The furniture throughout the house is plain and mid-range, with no piece signaling wealth or aspiration.
The couch looks well-used, the kitchen table is utilitarian, and the bedroom sets are basic.
Every item appears to have been chosen for practicality and has seen years of use, which is exactly the effect the show's art team aimed for when establishing the family's economic reality.
Why Does the Layout Feel Realistic Despite Being a Cartoon?
The floor plan follows logical residential design.
Rooms connect in the order you would expect:front door to living room, living room to kitchen, kitchen to dining area, stairs leading up to private spaces.
There are no dead ends or decorative rooms that serve no purpose.
This practicality, combined with furniture and decor that directly reflect each character's habits, interests, and personality, is what gives 742 Evergreen Terrace its staying power in popular culture.
Viewers accept it as a real place because every room behaves like one, following the same spatial logic and everyday disorder that defines actual homes.
How Can You Explore the Simpsons House Layout in Detail?
Fan-created tools make it possible to study the full interior beyond what the show's camera angles reveal.
Where Can You Find 3D Tours and Floor Plans?
Several fan-produced floor plans and interactive 3D walkthroughs of 742 Evergreen Terrace are available across animation and design communities online.
These resources offer a top-down view of the full layout, allow you to trace room connections from entry to upstairs, and surface details that are difficult to catch during normal viewing.
Interactive versions are particularly useful for understanding the actual scale of each room and how the garage and basement relate to the main structure.
How Should You Walk Through the Interior for the First Time?
Begin with the living room, since it functions as the spatial anchor of the ground floor.
Move through to the kitchen and dining area, paying attention to how the open layout between them creates a shared social zone.
Then head upstairs in order:master bedroom first, then Bart's room and Lisa's room, then finish with the shared bathroom.
Moving through the house in sequence clarifies how the family's private and communal spaces are separated, which explains a great deal about how the show uses location to create context for its scenes.
How Can You Apply the Simpsons Interior Style at Home?
The design logic behind 742 Evergreen Terrace translates into practical choices for real interiors.
- Use warm yellows and oranges as wall colors or in textiles to create an inviting, lively atmosphere
- Choose furniture that looks used and comfortable rather than pristine, such as overstuffed sofas and worn wooden tables
- Add retro or vintage accents such as older-style clocks, bold framed prints, or mismatched decorative objects
- Keep kitchen and dining areas open to each other to encourage natural movement and conversation
- Position the living room as the central gathering point, with seating oriented toward a shared focal area
- Let individual rooms reflect the personality of the person who uses them most, through books, hobbies, or collected objects
Conclusion
742 Evergreen Terrace works as a fictional home because every design decision serves a purpose. The bold color palette communicates energy and warmth.
The open ground-floor layout reflects how the Simpsons spend most of their time together.
The bedrooms upstairs are distinct enough to tell each character's story without a single line of dialogue.
From the orange couch in the living room to the clutter in Bart's room and the organized shelves in Lisa's, every room adds something specific to the show's world.
Understanding the interior makes it easier to see how much thought went into a house that most viewers assume was designed casually.
Frequently Asked Questions
How many floors does the Simpsons house have?
The house has two floors. The ground floor contains the living room, kitchen, and dining area. The upper floor holds the three bedrooms and two bathrooms.
What colors are used inside the Simpsons house?
The kitchen has yellow walls and a black-and-white checkered floor. The living room uses muted pink walls and an orange couch. The bedrooms use softer tones, particularly in Homer and Marge's room.
Does the Simpsons house floor plan stay consistent throughout the show?
The core layout of room placement, furniture positions, and floor plan, stays largely consistent across the series. Minor details shift between episodes, but the overall structure remains recognizable.
Where can fans find a 3D version of the Simpsons house interior?
The most detailed version was built for The Simpsons Game by Electronic Arts, released in 2007. Fan-created floor plans and 3D walkthroughs are also available on animation and design forums.
Which room in the Simpsons house do viewers remember most?
The living room, with its orange couch and central television, is the show's most iconic interior space. It has been the setting for thousands of scenes across more than three decades of episodes.
